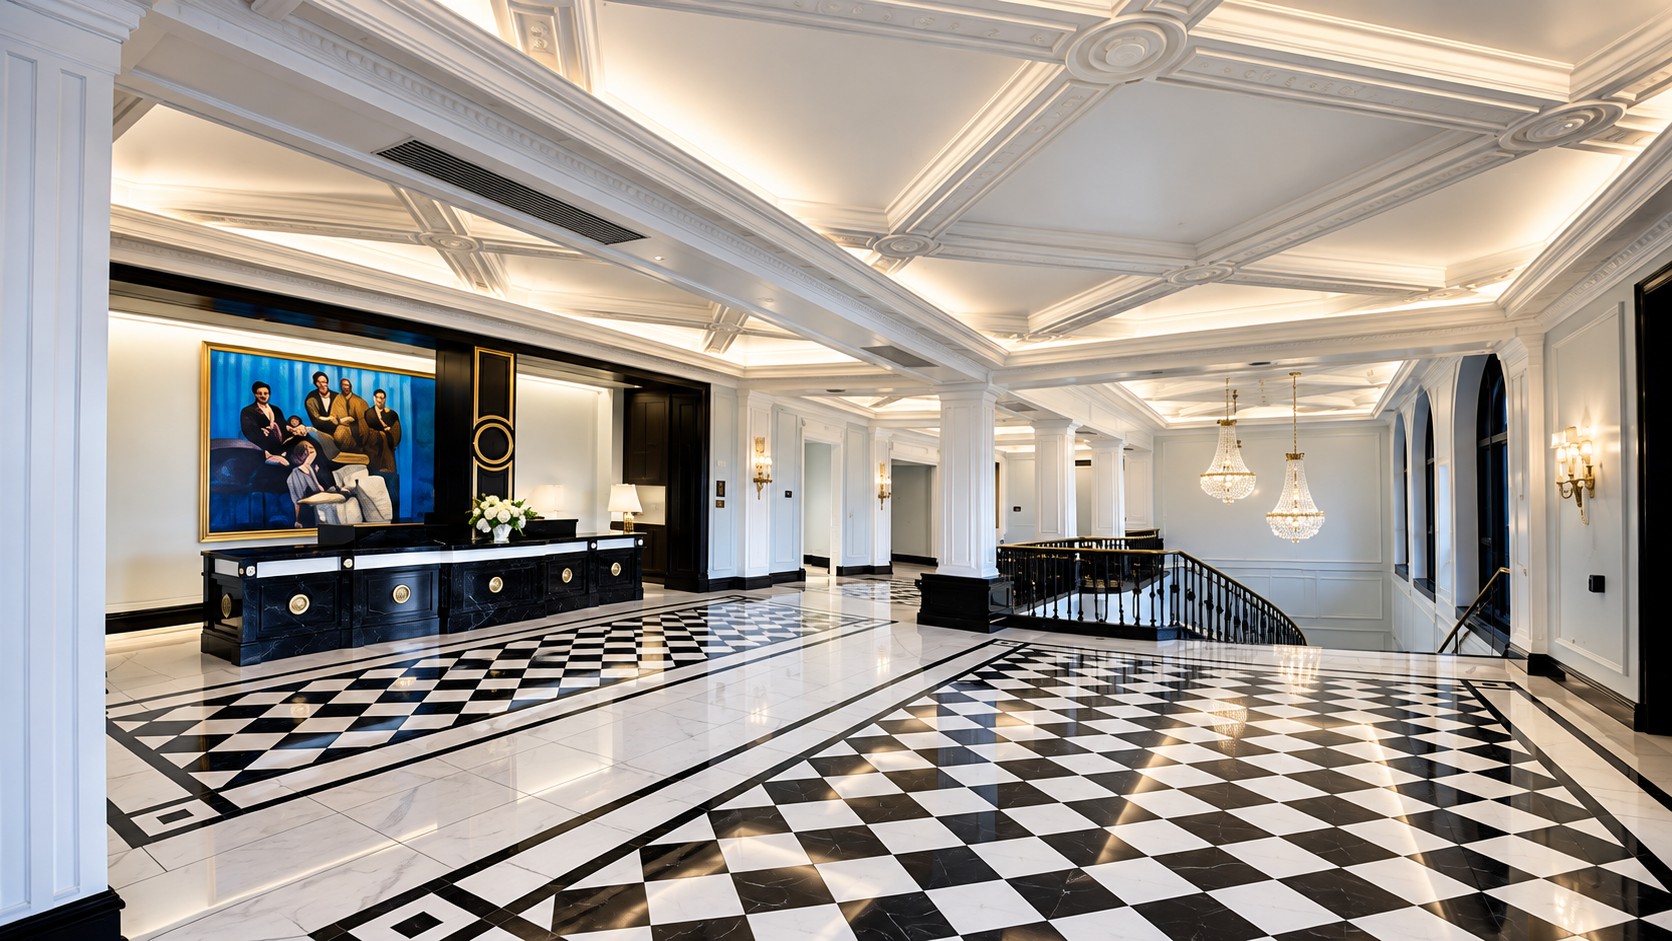
Carmel, Indiana
Hotel Carmichael
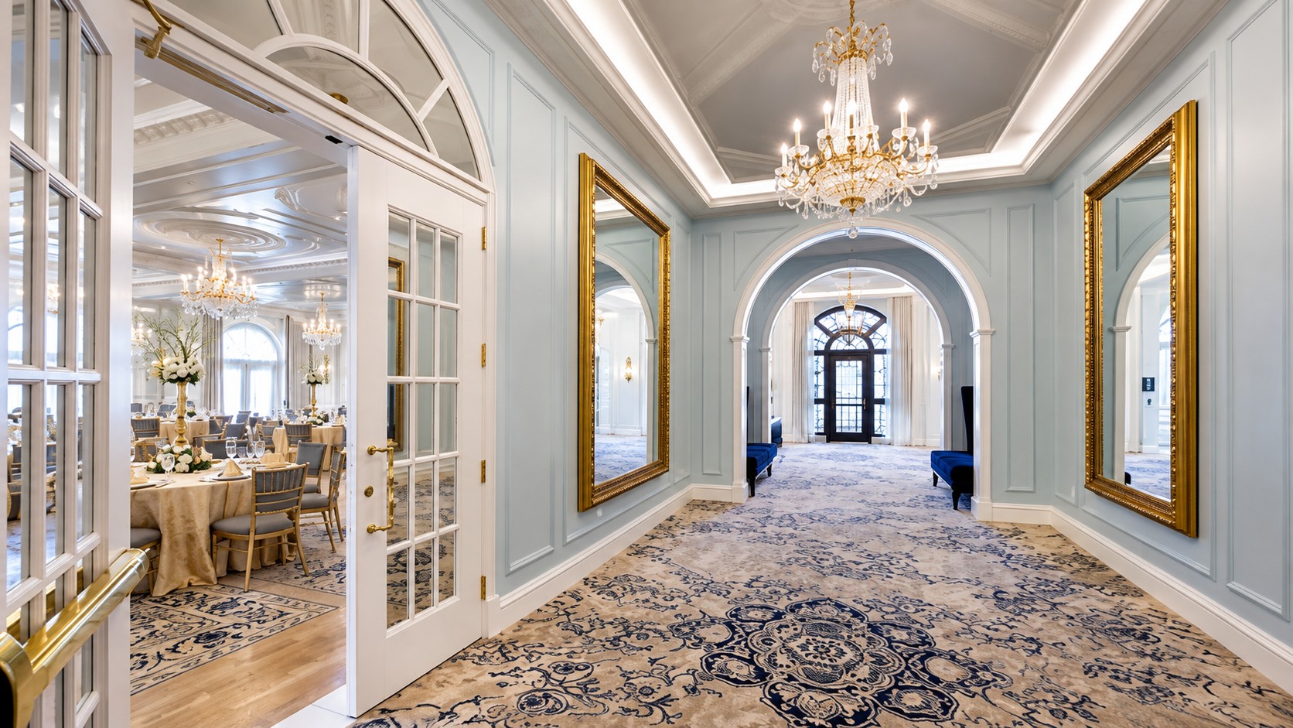
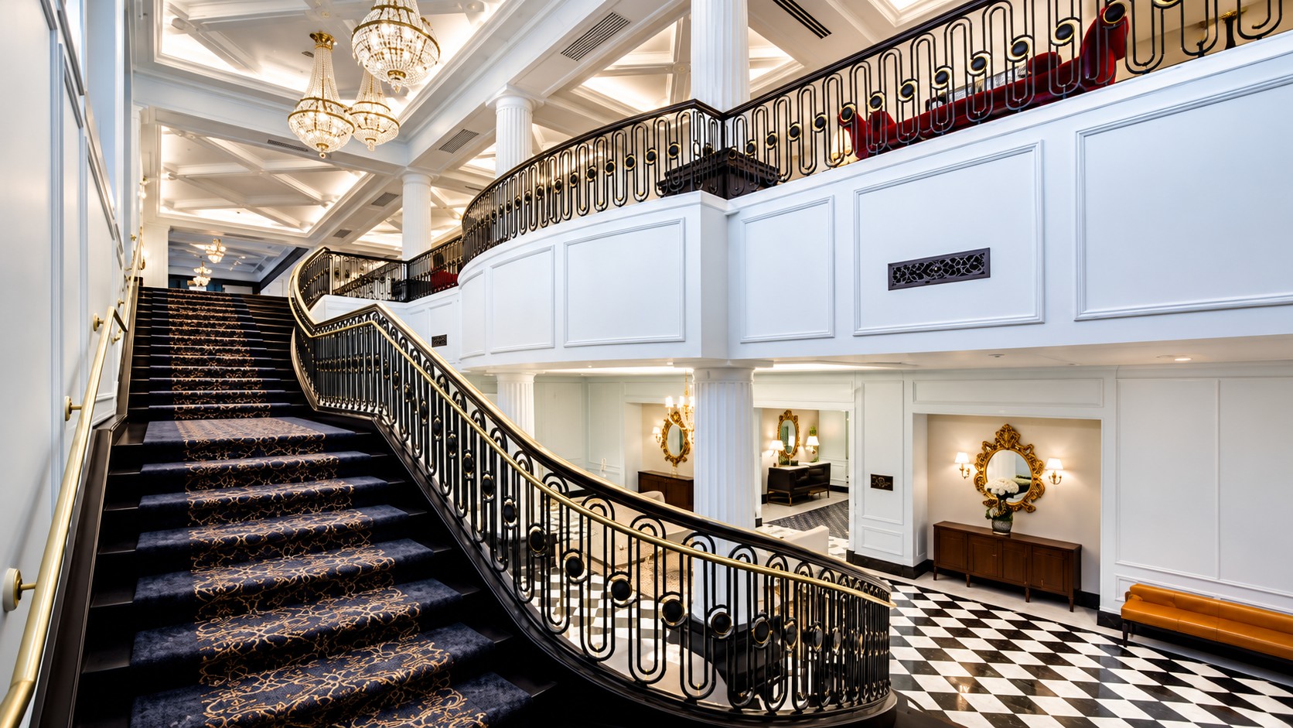
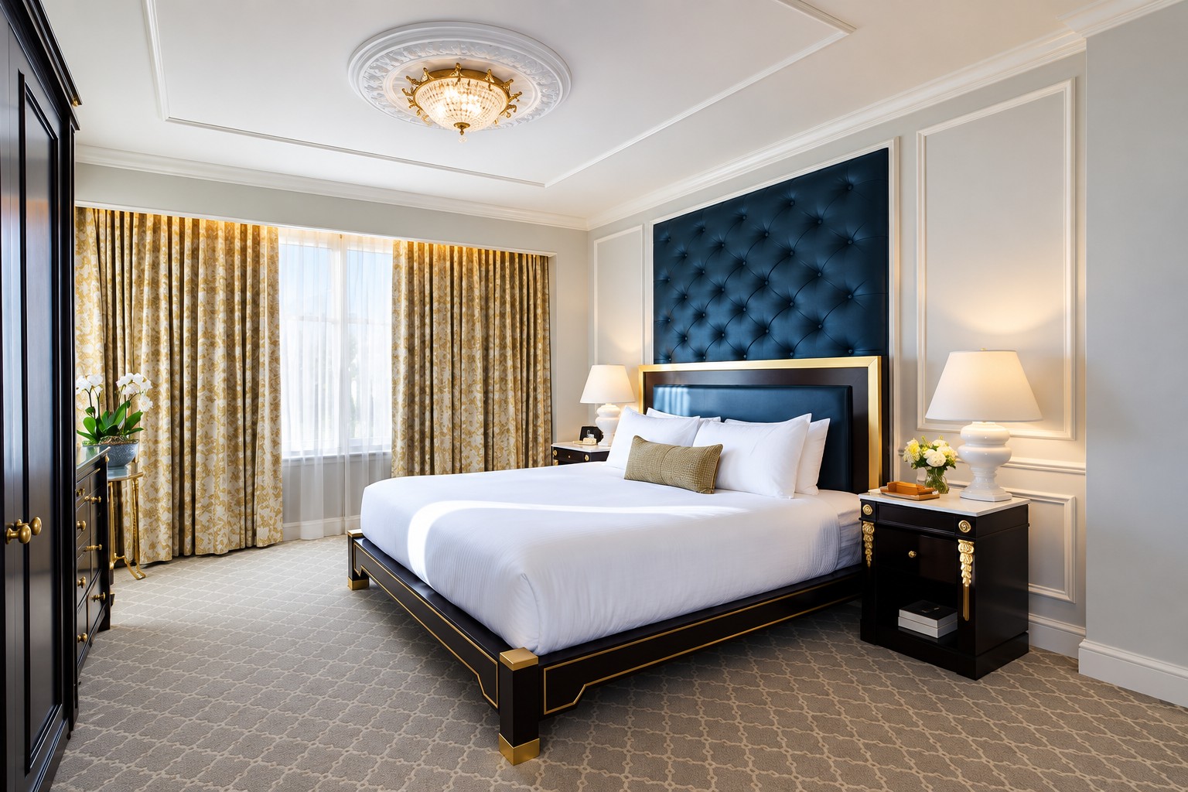
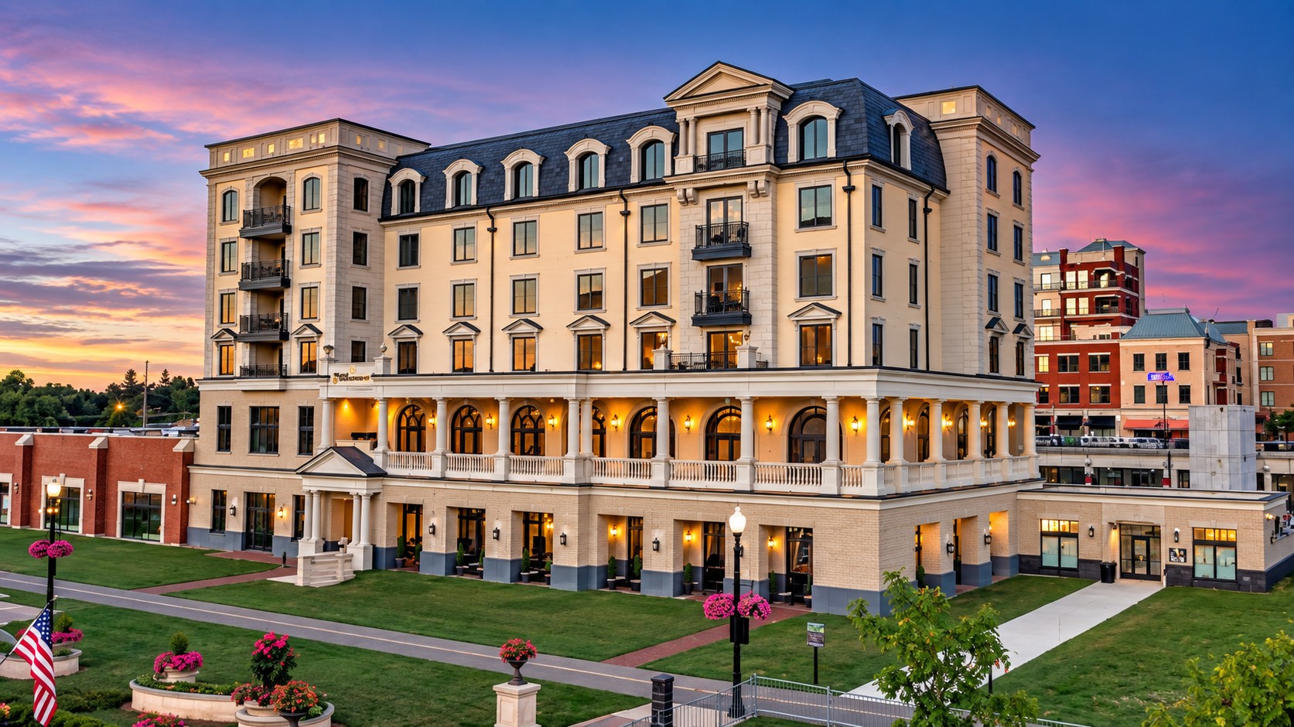
Finish carpentry and architectural trim throughout the hotel, installed from materials supplied by Chisholm Lumber. The crew continued the work through the changing site conditions of the 2020 pandemic.
5 photographs

SELECTED WORK
A closer look at the commercial interior work completed by Irvin, Inc.
Carmel, Indiana
Finish carpentry and architectural trim throughout the hotel, installed from materials supplied by Chisholm Lumber. The crew continued the work through the changing site conditions of the 2020 pandemic.
5 photographs
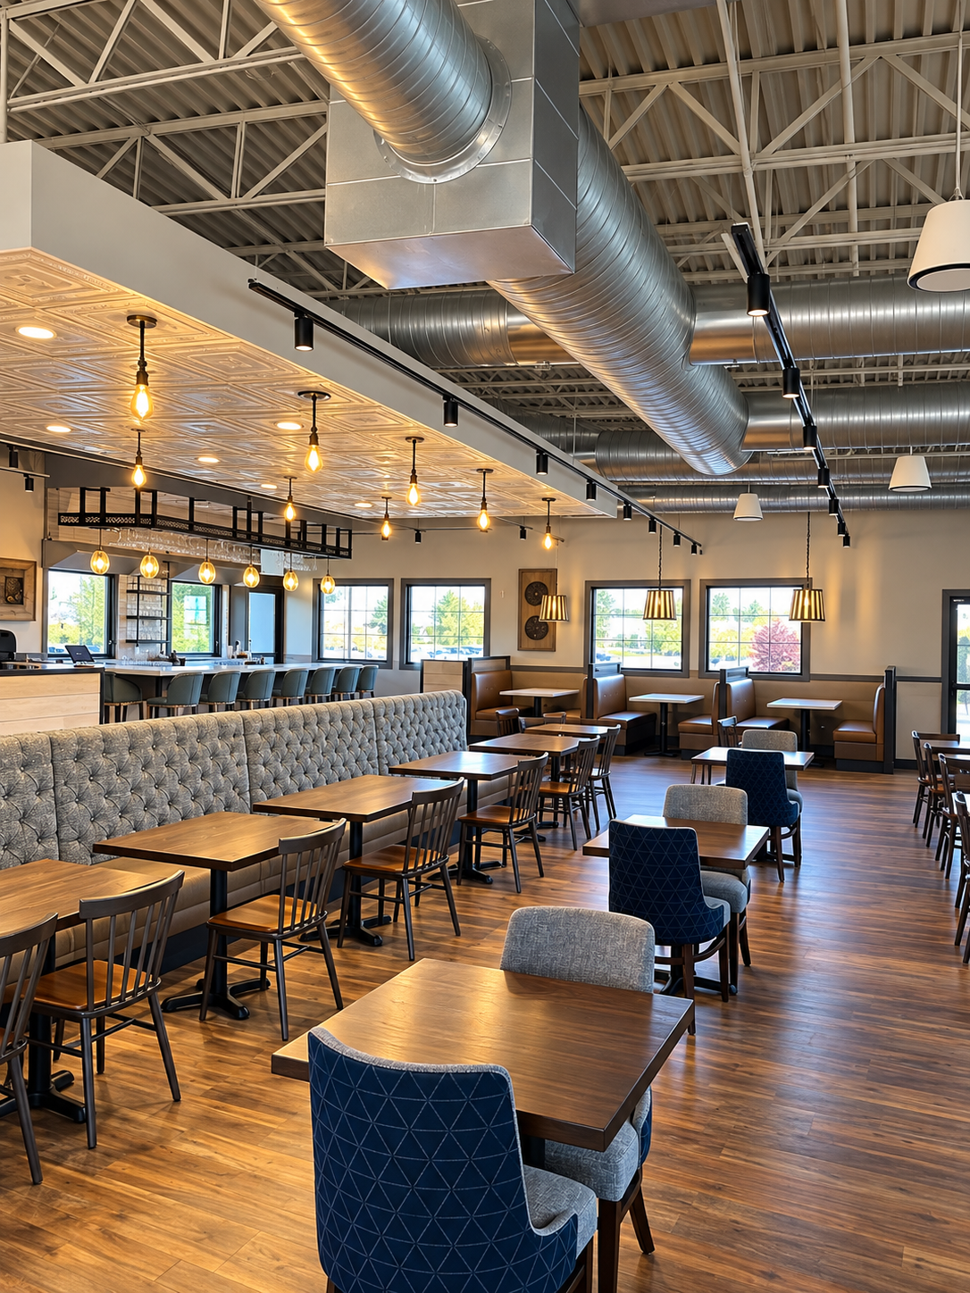
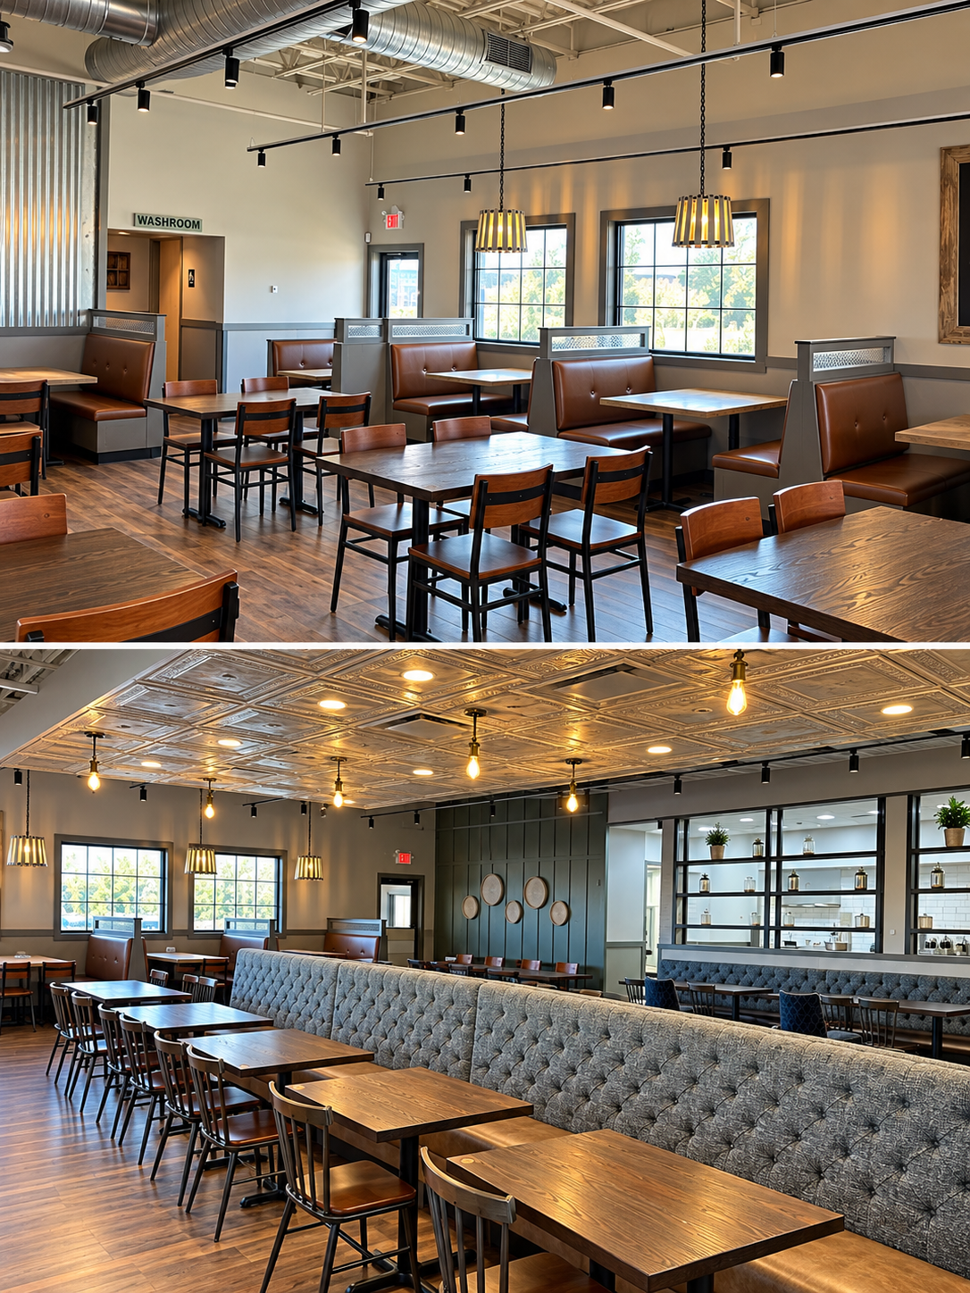
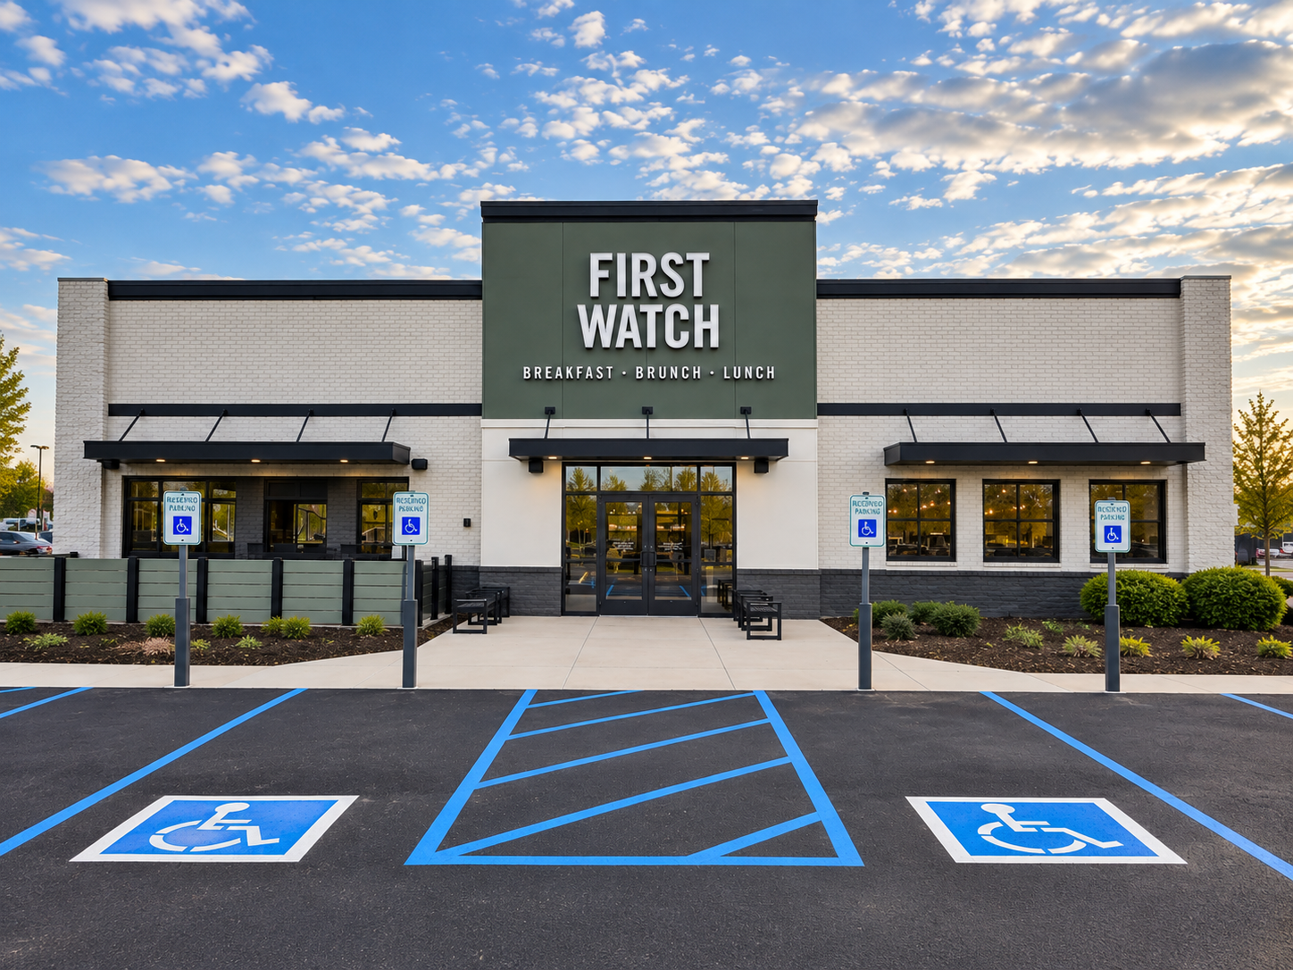
Noblesville
Seating, finish trim, doors, hardware and restroom accessories for the Noblesville restaurant. The scope also included selective demolition as an existing restaurant space was converted for First Watch.
3 photographs
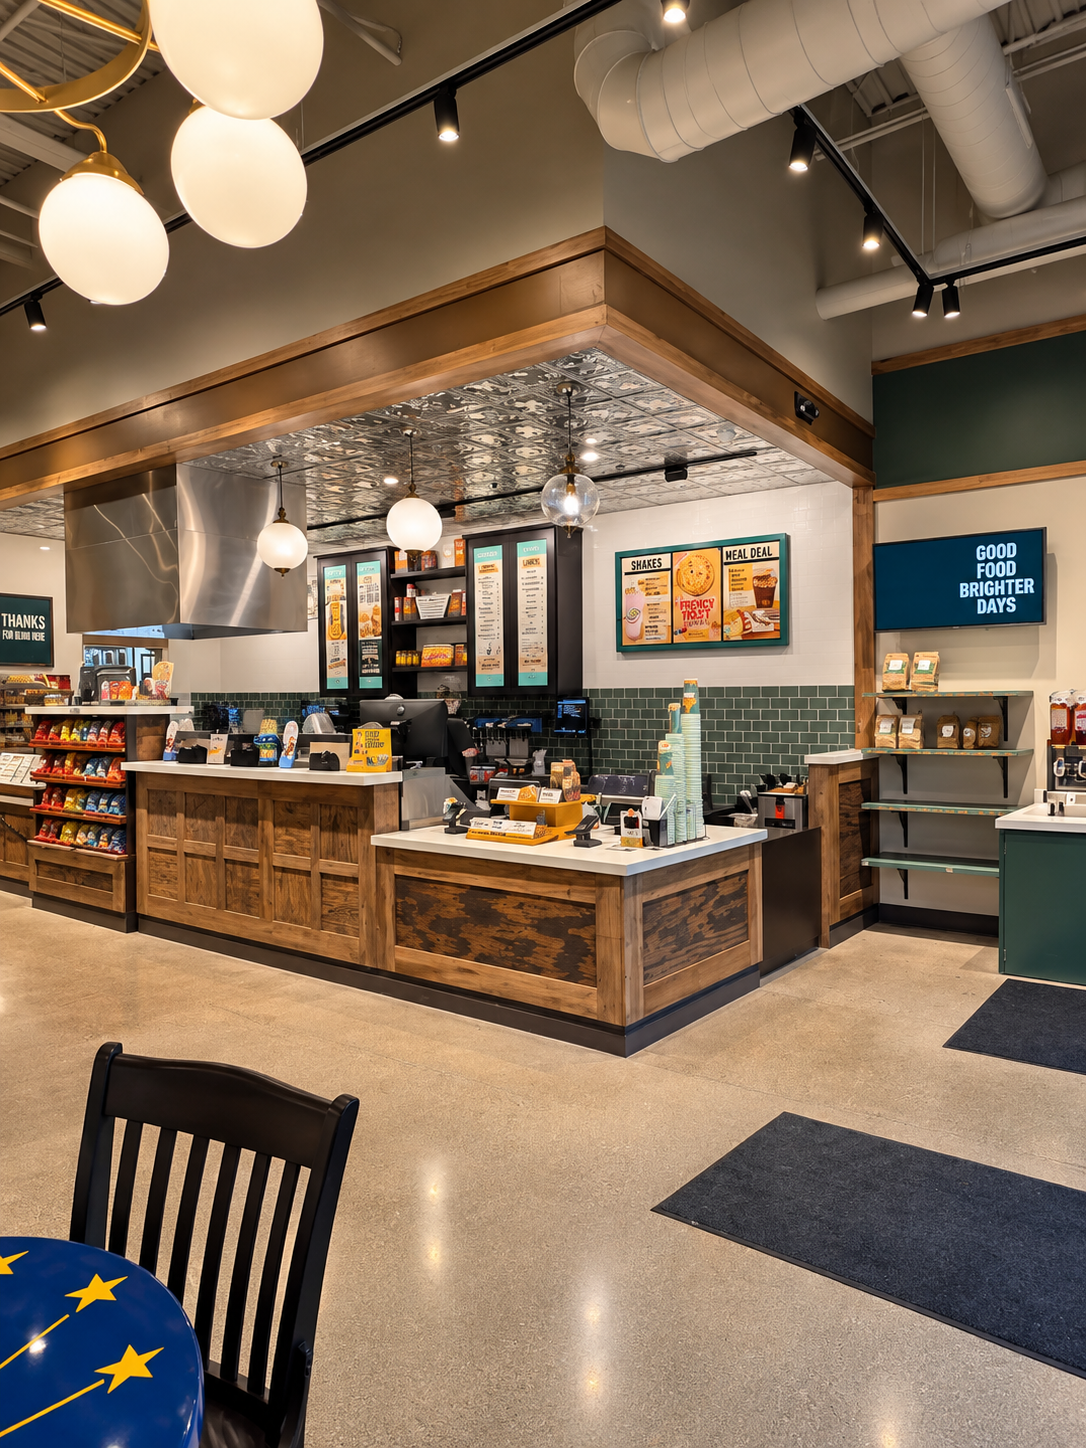
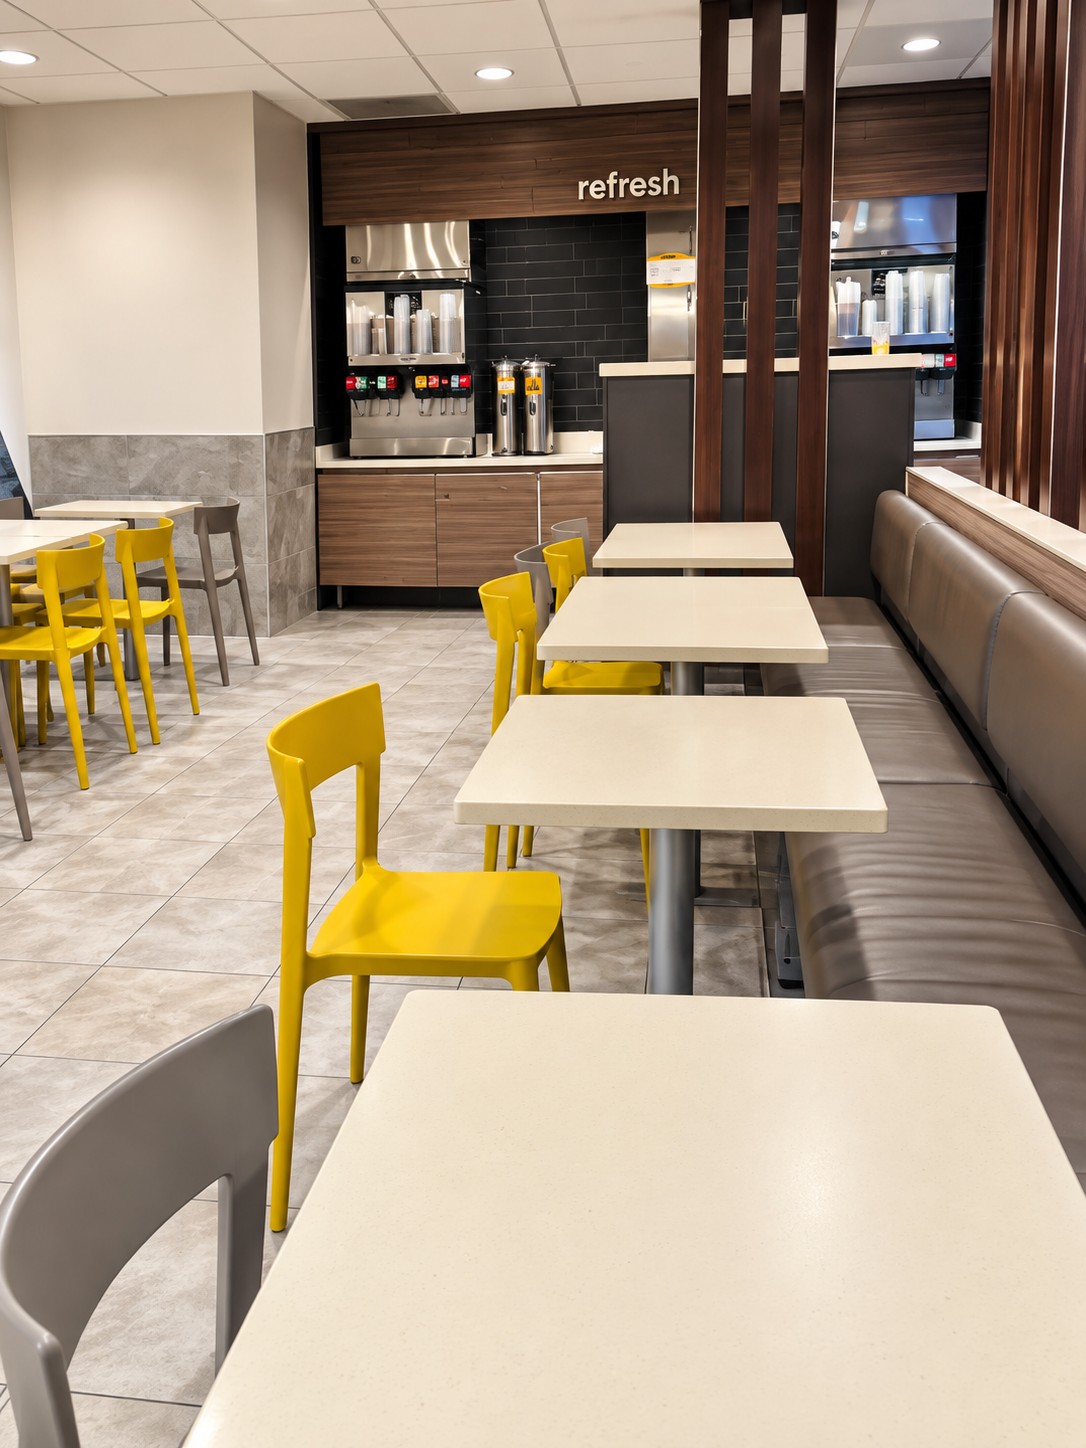
Carmel, Indiana
Finish trim, doors, hardware and restroom accessories for the Carmel sandwich shop, including tile-look fiberglass-reinforced wall panels behind the service counter.
1 photograph
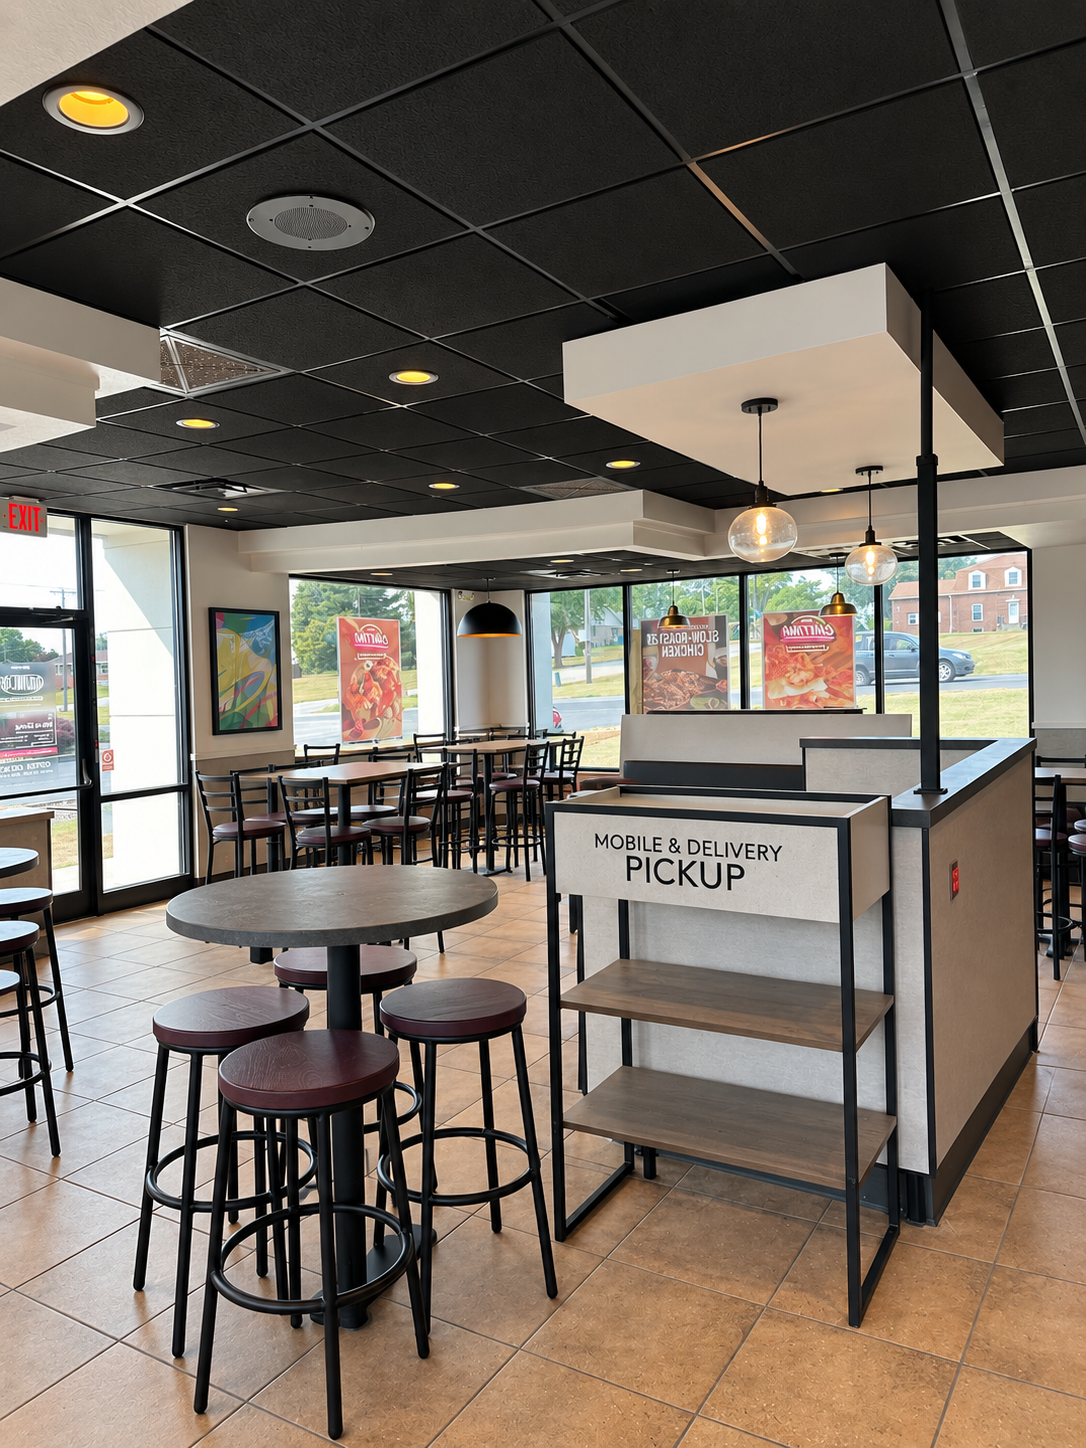
Washington, Indiana
Dining-room remodel work, from removal of existing decor, seating and flooring to installation of new seating, trim, doors and restroom components. Repeated Taco Bell installations gave the crew familiarity with the brand’s interior requirements.
1 photograph
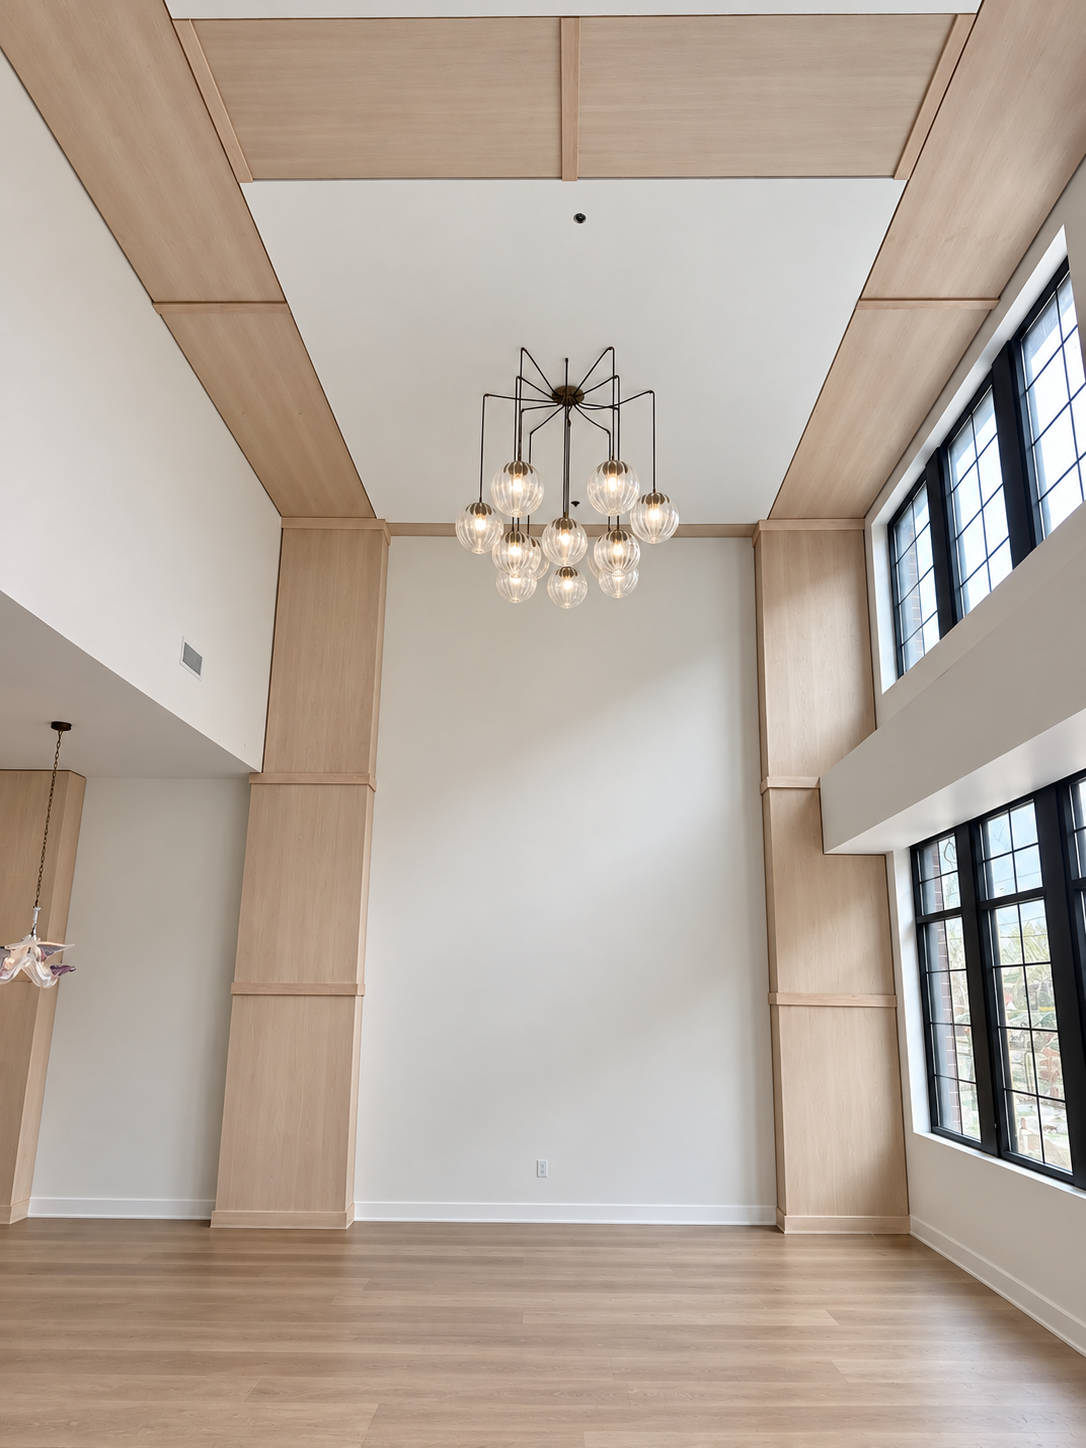
Fort Wayne
Specialty interior installation in the leasing office of this downtown Fort Wayne apartment community, working with a package supplied through Chisholm Lumber.
1 photograph
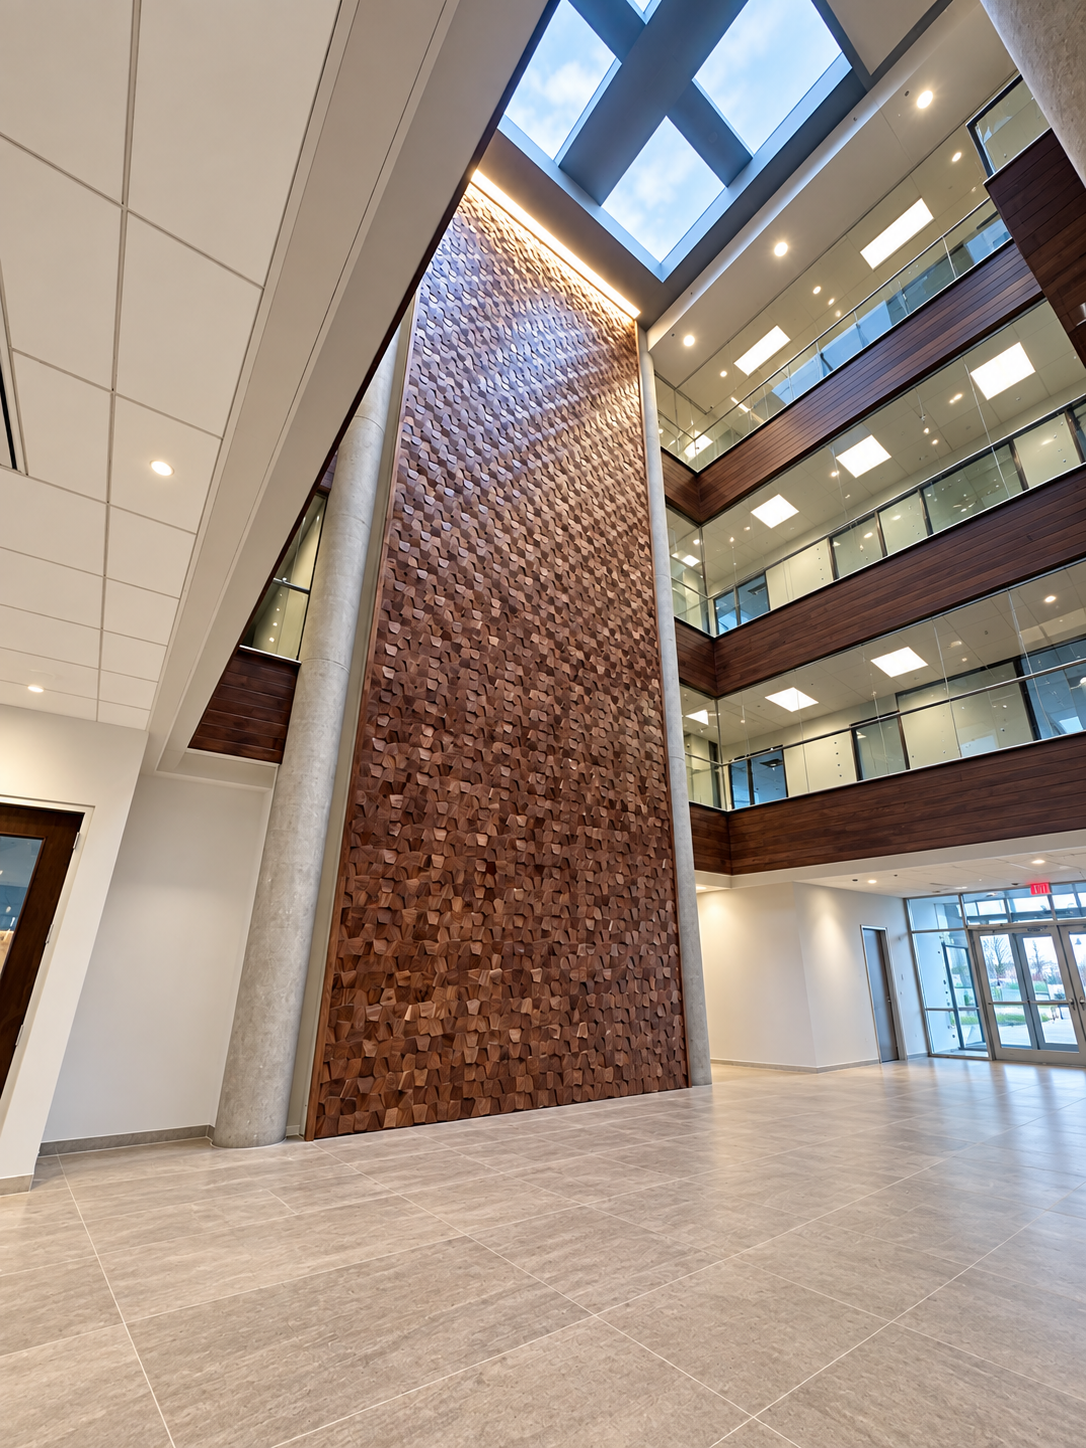
Indianapolis, Indiana
A custom decorative-panel installation spanning the multi-story lobby feature wall. The crew worked from scaffolding, placing and fitting individual panels to build the continuous surface.
1 photograph
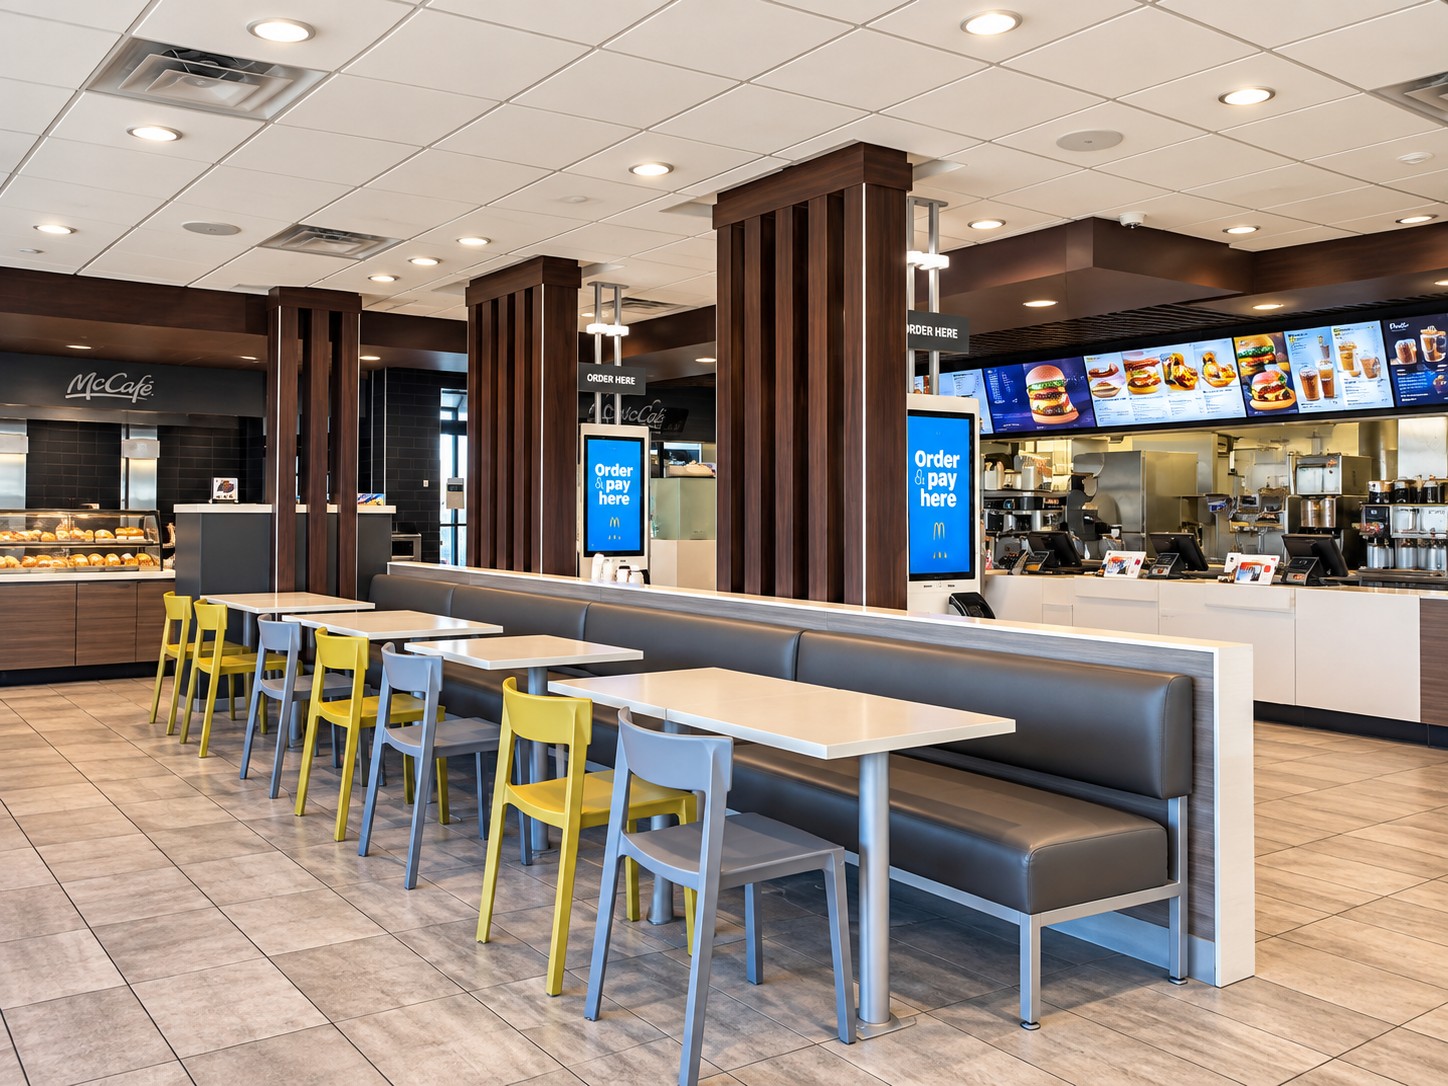
Plainfield, Indiana
Seating, service-counter millwork, decorative partitions, doors, hardware and restroom components. Core-drilled table posts secured the fixed seating package directly into the floor.
3 photographs
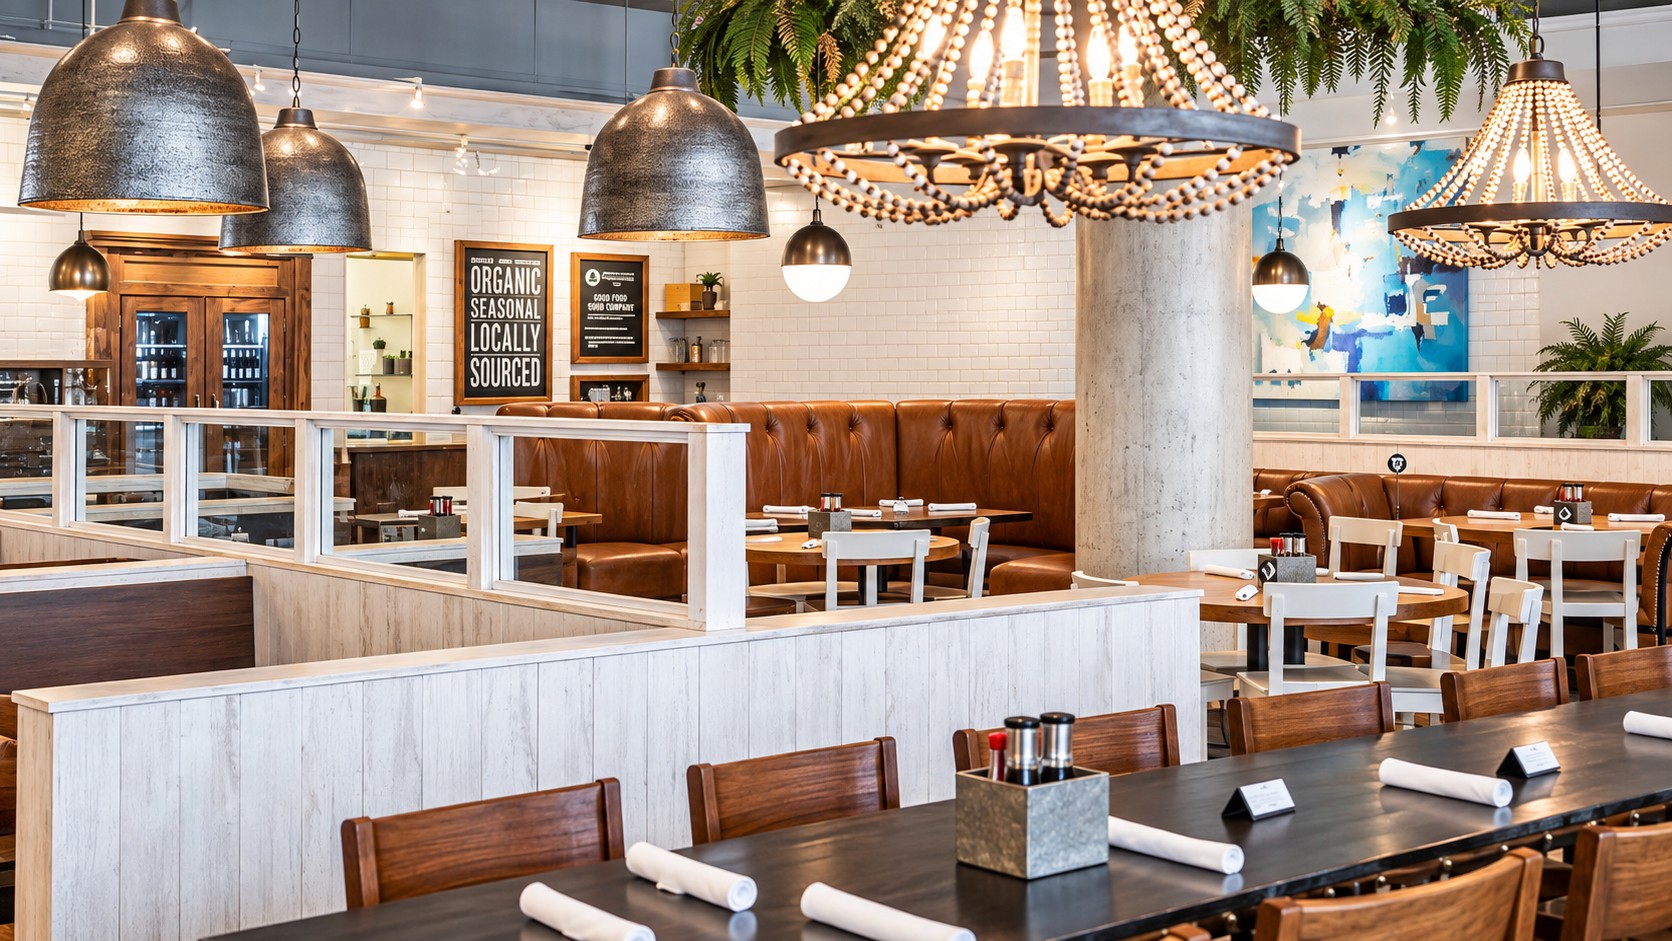
Cincinnati, Ohio
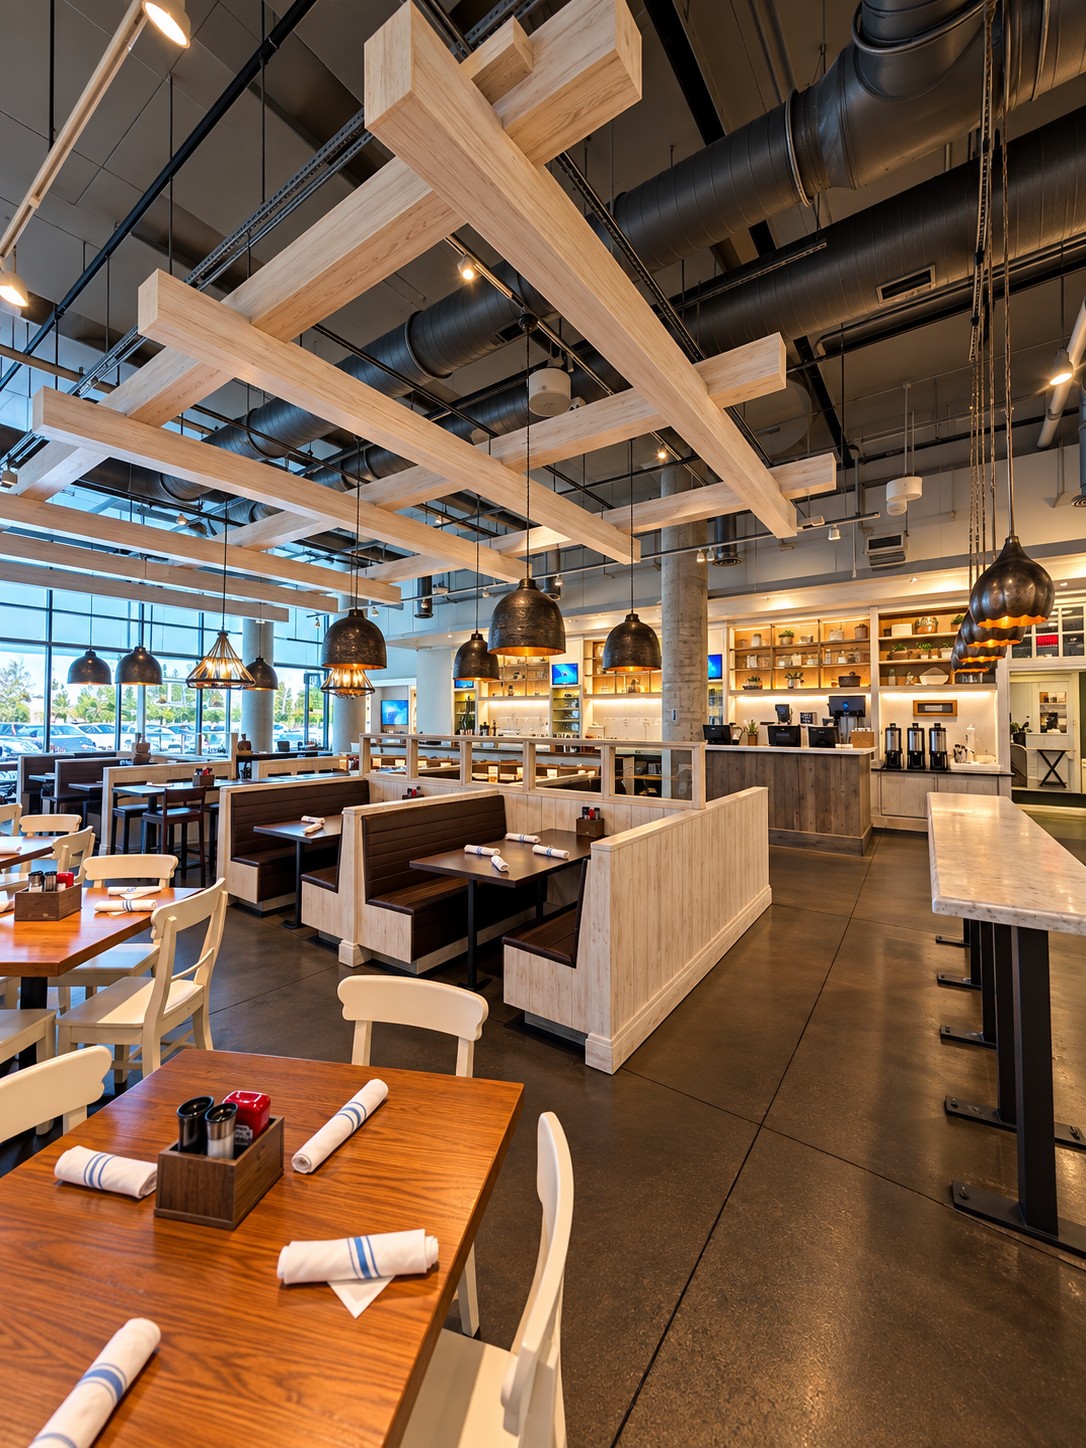
Trim and seating installation, including the suspended wood trellis above the dining room. The crew assembled its large sections and secured them to the overhead structure using a package supplied by Chisholm Lumber.
3 photographs
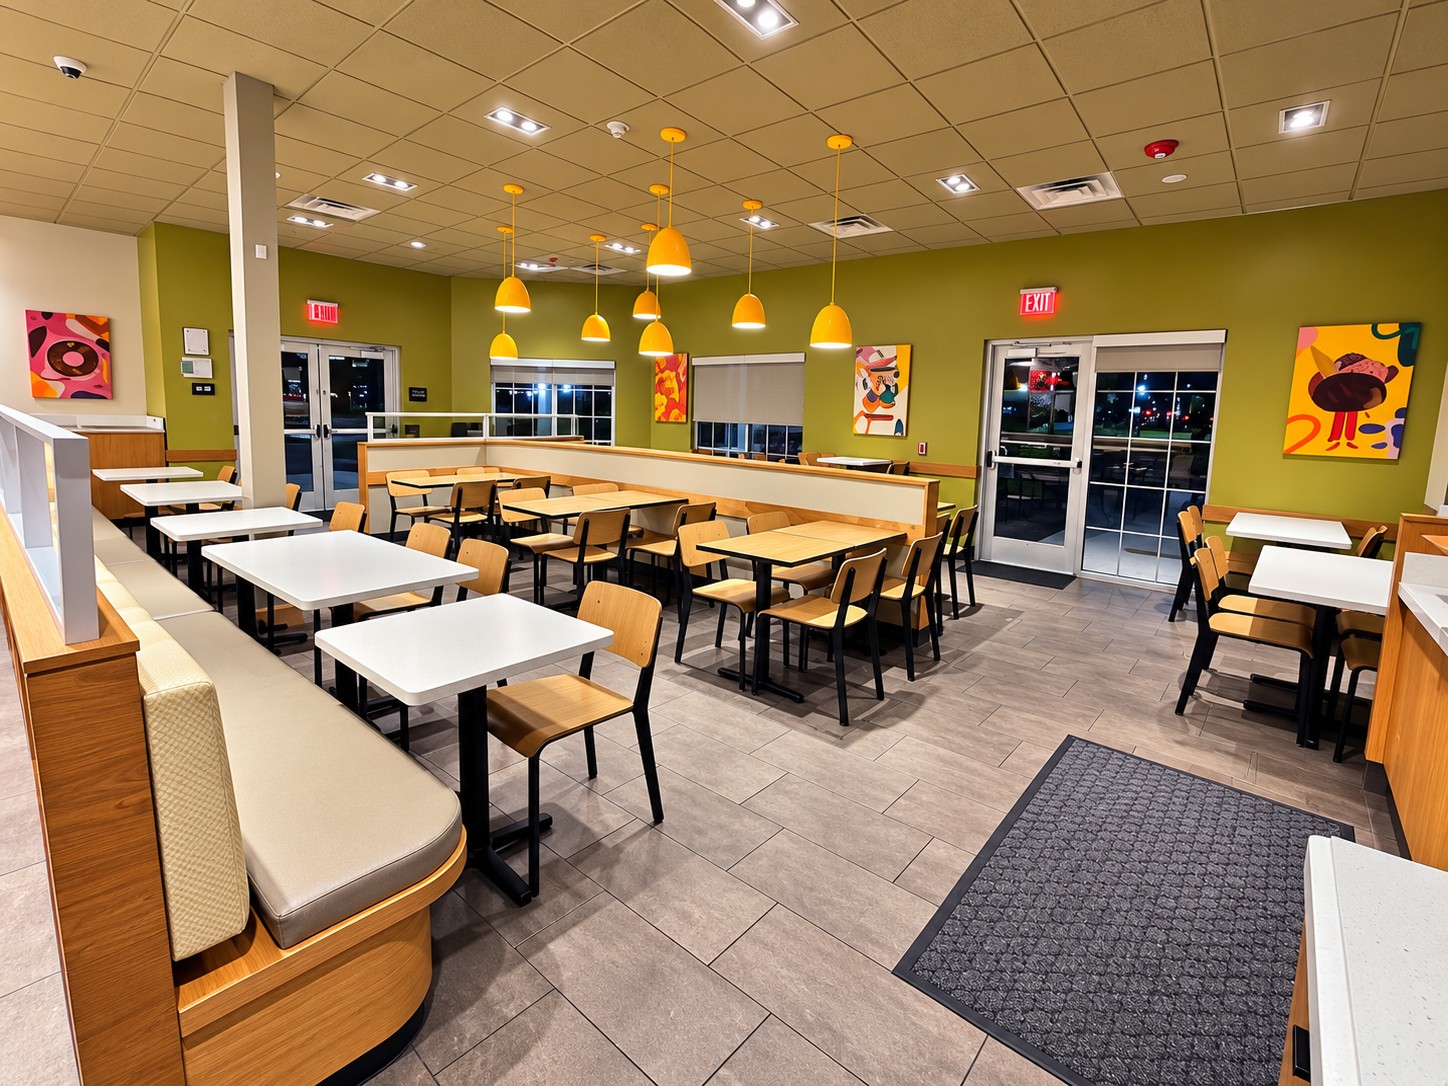
Lexington, Kentucky
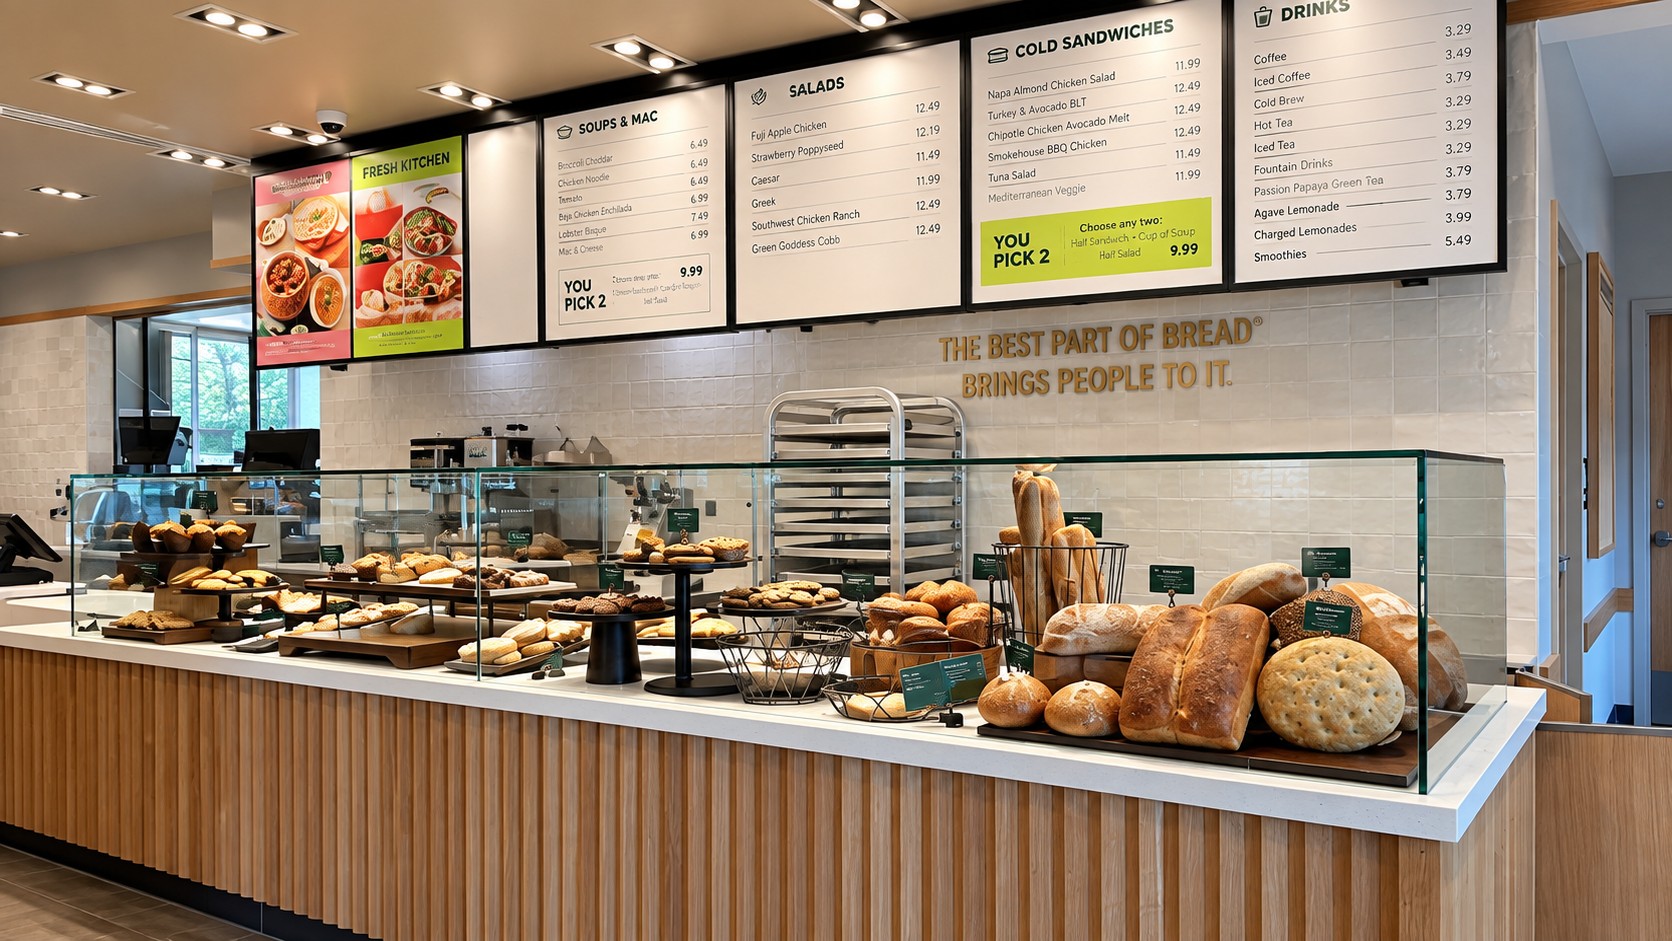
Assembly and placement of the front-counter package, menu boards and dining-room seating, along with doors and restroom components for the Lexington bakery-cafe.
3 photographs
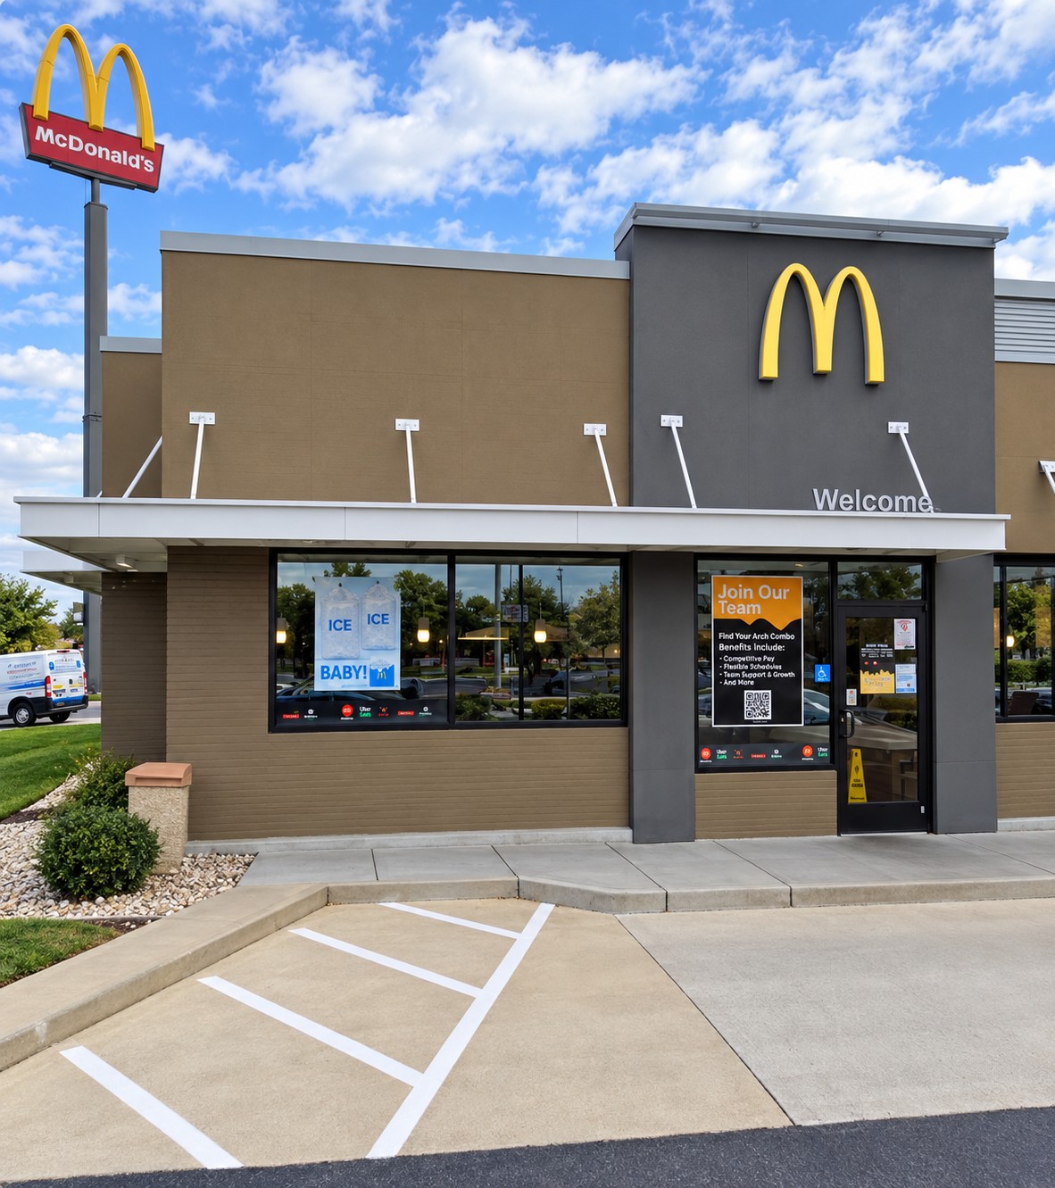
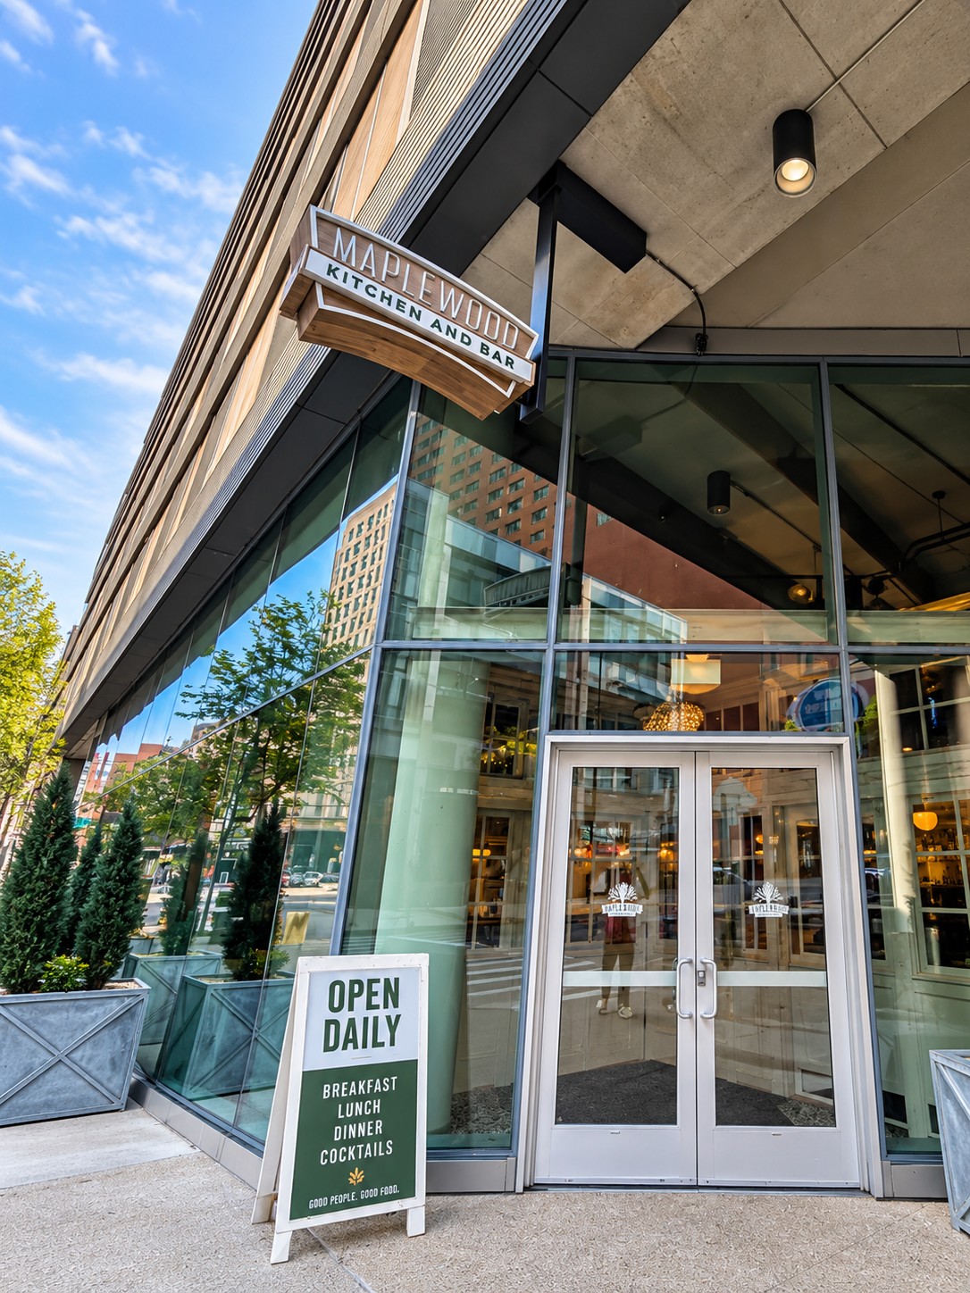
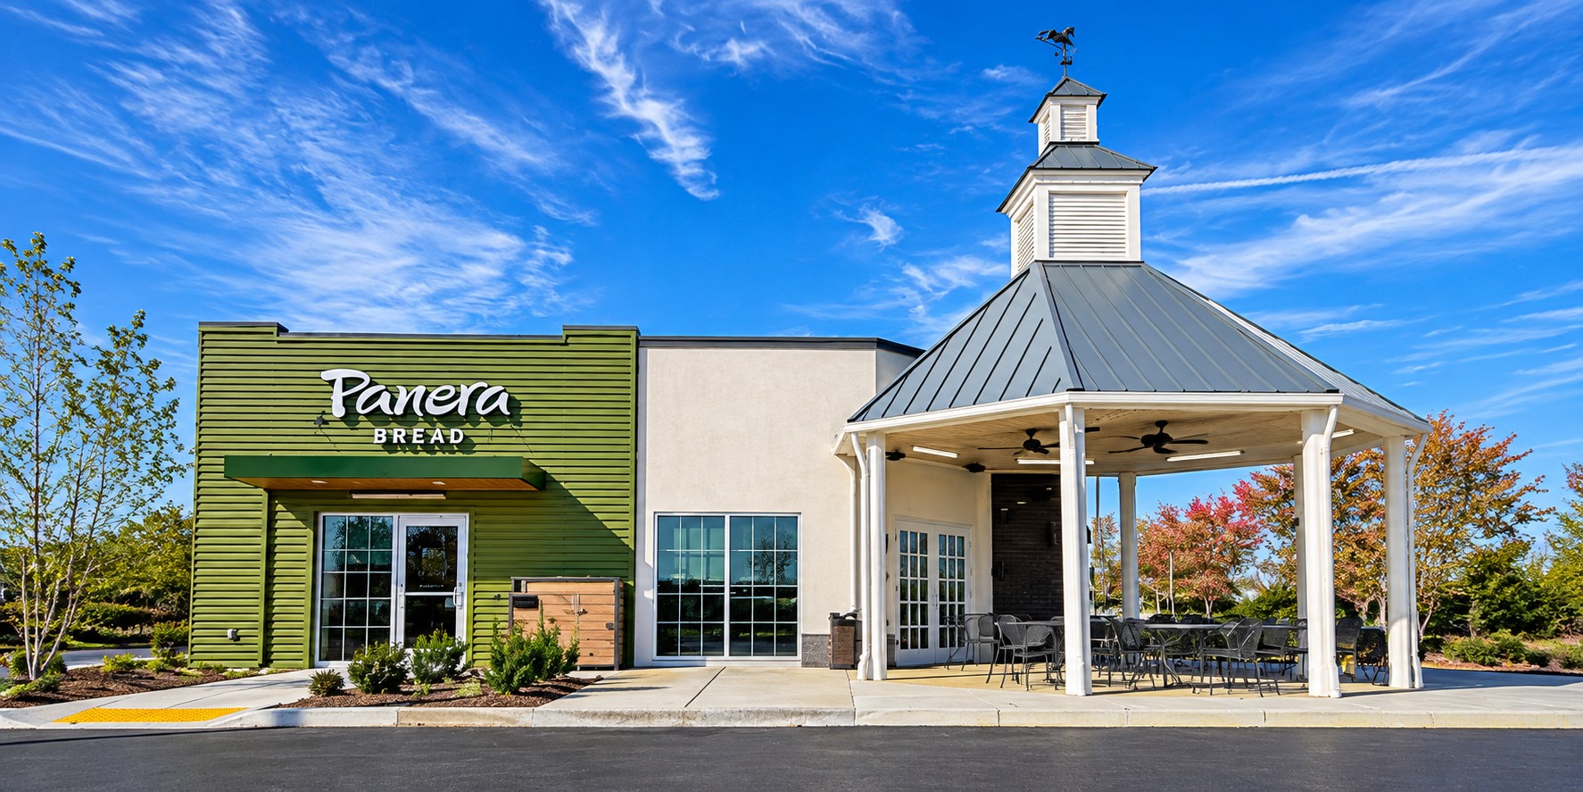
Installation descriptions are based on project details supplied by Scott Irvin. Exterior photographs show project context.
LET’S TALK THROUGH THE SCOPE